<-- style PDP --> 10 Glen Cannon Drive, Stoney Creek - Single Family Residence for sale for $819,000
  • new
  • for sale

10 Glen Cannon Drive

Stoney Creek, ON, L8G 2Z7 - Cherry Heights

$819,000

  • Neighbourhood

    Cherry Heights

  • Major Intersection

  • Listed Since: 23 day(s)

  • Last update: today

Overview

  • Property Type

    Single Family Residence, Backsplit

  • Bedrooms

    3 + 0

  • Bathrooms

    2

  • Basement

    Walk-Up Access, Full, Finished

  • Kitchen

    n/a

  • Total Parking

    3 (1 null Garage)

  • Lot Size

    Available Upon Request

  • Taxes

    $4,739.54 (2026)

  • Type

    Freehold

Property Description

Property description for 10 Glen Cannon Drive, Stoney Creek

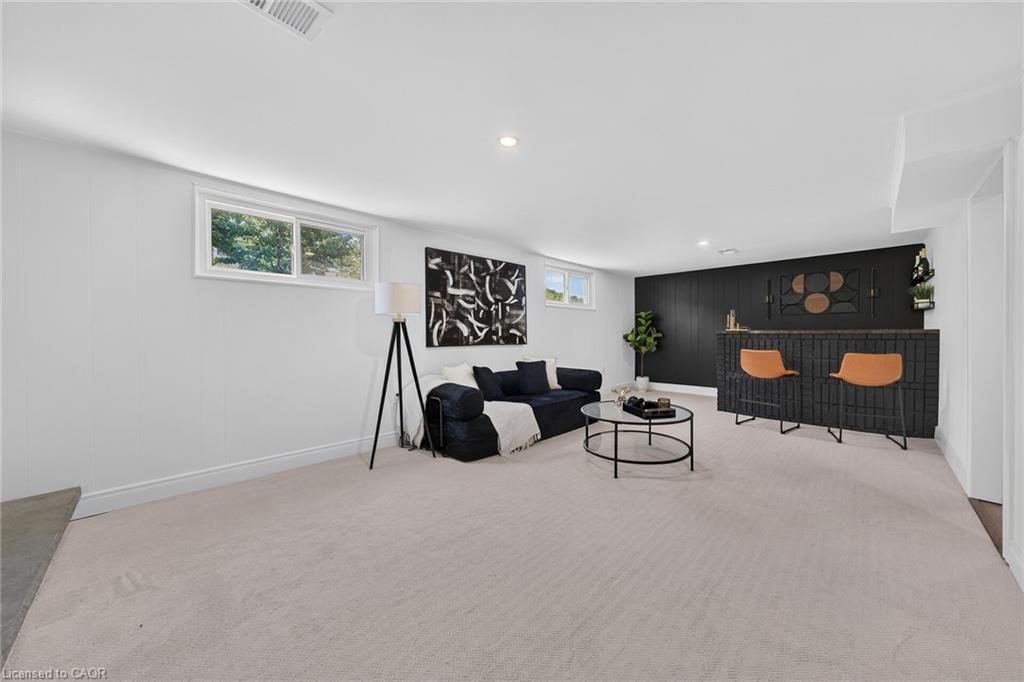
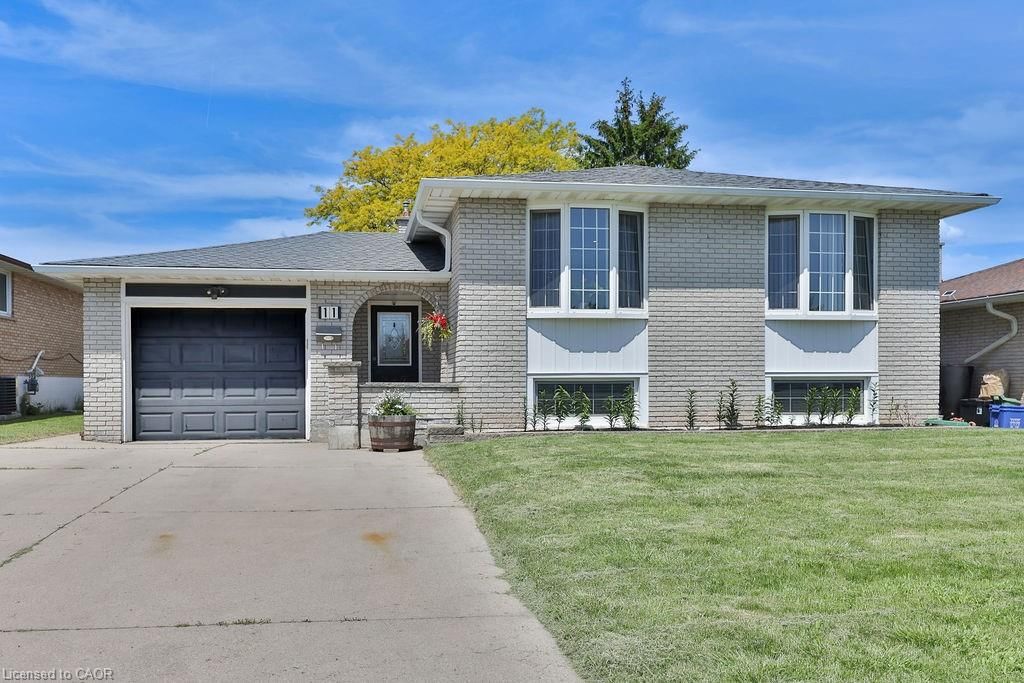
Welcome to 10 Glen Cannon Drive. "First Time Ever Listed I Fully Renovated I Stunning In-Law R Suite I Premium Corner Lot". Lovingly maintained by its original owner, this exceptional all-brick 4-level backsplit has been completely renovated from top to bottom and showcases true pride of ownership throughout. Situated on a premium corner lot with beautiful, mature landscaping and outstanding curb appeal, this move-in-ready home features the perfect combination of quality, comfort, and versatility. The beautifully redesigned kitchen features quartz countertops, a stylish backsplash, and quality finishes that will impress any home chef. Rich hardwood flooring and modern updates flow throughout the home, while major improvements including updated windows, furnace, and central air conditioning provide lasting value and peace of mind. A standout feature is the professionally finished in-law suite with a private entrance through the attached garage. Bright and spacious with oversized windows, it includes a full kitchen with quartz countertops and stainless-steel appliances, vinyl plank flooring, fresh paint, and a cozy wood-burning fireplace. Ideal for multi-generational living, guests, or potential income opportunities. Outside, the premium corner lot features exceptional curb appeal, a fully fenced backyard, and an extra-wide driveway with parking for 4-6 vehicles, in addition to the attached garage. Rarely does a home of this caliber become available. Beautifully updated, meticulously maintained, and listed for the first time, this is a truly special property that is ready for its next family to enjoy.

Listed by RE/MAX Escarpment Realty Inc.

  • MLS #

    40854694

  • Sq. Ft

    2800

  • Sq. Ft. Source

    MLS

  • Lot Irregularities

    n/a

  • Year Built

    1972

  • Pool

    n/a

  • Drive

    n/a

  • Garage

    n/a

  • Total Parking

    3

  • Family Room

    n/a

  • Den

    n/a

  • Exterior

    Brick Veneer

  • Fireplace

    1

  • Roof

    Asphalt

  • Foundation

    Concrete Block

  • Elevator

    n/a

  • Water View

    n/a

  • Laundry Level

    n/a

  • Heat

    Forced Air, Natural Gas

  • A/C

    Central Air

  • Water

    Municipal-Metered

  • Water Supply

    n/a

  • Sewers

    n/a

  • Central Vac

    n/a

  • Bathroom

    3.35 x 1.52 ft Second level

    5+ piece, tile floors

  • Storage

    2.84 x 2.74 ft Basement level

    laminate, vinyl flooring

  • Laundry

    2.74 x 2.44 ft Lower level

    Vinyl Flooring

  • Bathroom

    2.13 x 1.52 ft Lower level

    3-piece, tile floors

  • Living Room/Dining Room

    7.92 x 3.84 ft Main level

    bay window, hardwood floor

  • Summer Kitchen

    8.36 x 2.97 ft Basement level

    finished, vinyl flooring

  • Eat-in Kitchen

    4.27 x 2.79 ft Main level

    double vanity, pantry, tile floors

  • Bedroom Primary

    4.27 x 3.35 ft Second level

    Carpet Wall-to-Wall

  • Family Room

    6.78 x 3.86 ft Lower level

    carpet free, fireplace, wet bar

  • Bedroom

    1.27 x 2.79 ft Second level

    Carpet Wall-to-Wall

  • Bedroom

    3.53 x 3.05 ft Second level

    carpet, carpet wall-to-wall

  • MLS #

    40854694

  • Sq. Ft

    2800

  • Sq. Ft. Source

    MLS

  • Lot Irregularities

    n/a

  • Year Built

    1972

  • Pool

    n/a

  • Drive

    n/a

  • Garage

    n/a

  • Total Parking

    3

  • Family Room

    n/a

  • Den

    n/a

  • Exterior

    Brick Veneer

  • Fireplace

    1

  • Roof

    Asphalt

  • Foundation

    Concrete Block

  • Elevator

    n/a

  • Water View

    n/a

  • Laundry Level

    n/a

  • Heat

    Forced Air, Natural Gas

  • A/C

    Central Air

  • Water

    Municipal-Metered

  • Water Supply

    n/a

  • Sewers

    n/a

  • Central Vac

    n/a

  • Bathroom

    3.35 x 1.52 ft Second level

    5+ piece, tile floors

  • Storage

    2.84 x 2.74 ft Basement level

    laminate, vinyl flooring

  • Laundry

    2.74 x 2.44 ft Lower level

    Vinyl Flooring

  • Bathroom

    2.13 x 1.52 ft Lower level

    3-piece, tile floors

  • Living Room/Dining Room

    7.92 x 3.84 ft Main level

    bay window, hardwood floor

  • Summer Kitchen

    8.36 x 2.97 ft Basement level

    finished, vinyl flooring

  • Eat-in Kitchen

    4.27 x 2.79 ft Main level

    double vanity, pantry, tile floors

  • Bedroom Primary

    4.27 x 3.35 ft Second level

    Carpet Wall-to-Wall

  • Family Room

    6.78 x 3.86 ft Lower level

    carpet free, fireplace, wet bar

  • Bedroom

    1.27 x 2.79 ft Second level

    Carpet Wall-to-Wall

  • Bedroom

    3.53 x 3.05 ft Second level

    carpet, carpet wall-to-wall

Thinking of Selling?

Find Out Your Home’s Value in Today’s Market!

No Email or Signup is required to view your home estimate.

estimate your home value

Contact Manoj Kukreja

Sales Representative,
Century 21 People’s Choice Realty Inc.,
Brokerage
(647) 576 - 2100

Manoj profile avatar

Open house for 10 Glen Cannon Drive, Stoney Creek

Property Open House

Mortgage Calculator

This data is for informational purposes only.

Mortgage Payment per month

Principal Amount

Interest

Total Payable

Amortization

Amortization

Closing Cost Calculator

This data is for informational purposes only.

Closing Cost Total for this property

Total Cash flow for purchasing this property

Down Payment(%)*
Additional information

Provincial Land Transfer Tax

Ontario Land Transfer Tax Rebate

Toronto Land Transfer Tax

Toronto Land Transfer Tax Rebate

PST on CMHC Insurance Premium

Lawyer Fees

$2,825

Government Registration Fee's

$164

Title Insurance

Closing Cost Total

Total Cash flow for purchasing this property

Provincial Land Transfer Tax

Ontario Land Transfer Tax Rebate

Toronto Land Transfer Tax

Toronto Land Transfer Tax Rebate

PST on CMHC Insurance Premium

Lawyer Fees

$2,825

Government Registarion Fee's

$164

Title Insurance

Down Payment(%)*

* A down payment of less than 20% is permitted only for first-time home buyers purchasing their principal residence. The minimum down payment required is 5% for the portion of the purchase price up to $500,000, and 10% for the portion between $500,000 and $1,500,000. For properties priced over $1,500,000, a minimum down payment of 20% is required.

Thinking of Selling?

Find Out Your Home’s Value in Today’s Market!

No Email or Signup is required to view your home estimate.

estimate your home value

Contact Manoj Kukreja

Sales Representative, Century 21 People’s Choice Realty Inc., Brokerage
(647) 576 - 2100

Manoj profile avatar

Recent Sold Listings in Cherry Heights, Stoney Creek

Popular Cities